Scan to BIM and 3D models
BIM models of existing buildings from laser scanning, ready for design and facility management.
We convert the point cloud of an existing building or facility into a parametric BIM model, with the level of detail the project requires. The designer starts from measured reality instead of old drawings, and discrepancies show up before they reach the construction site.
When you need it
- Renovation or extension of an existing building
- Energy upgrades and MEP design
- Facility management
- Checking construction against the design
What you receive
- Model in Revit or IFC
- Floor plans, sections and elevations from the model
- The point cloud as a reference
Related projects
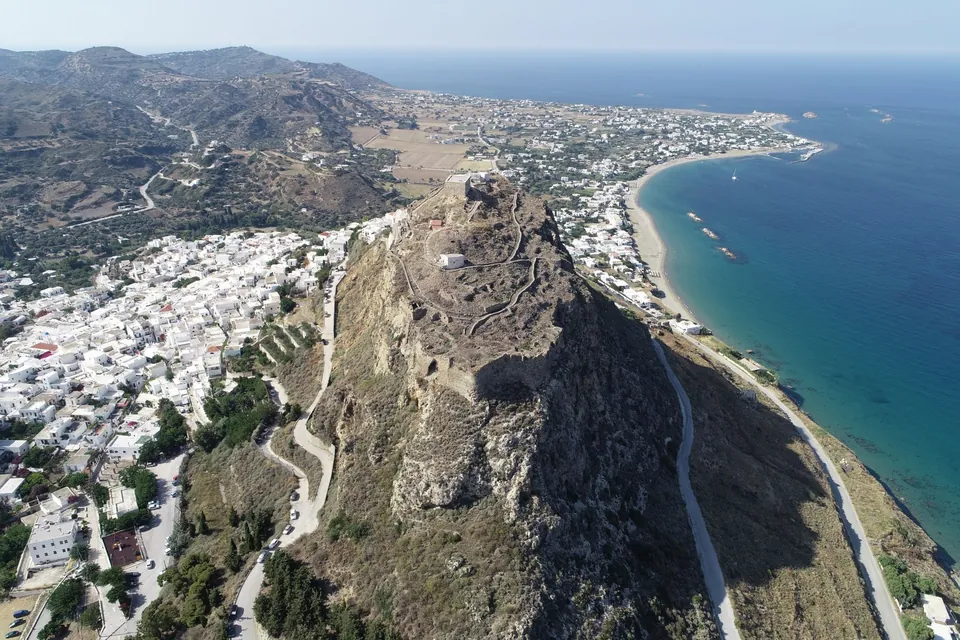
Skyros Castle
Complete 3D survey of the castle with more than 13,000 images and an accuracy better than 5 millimetres.
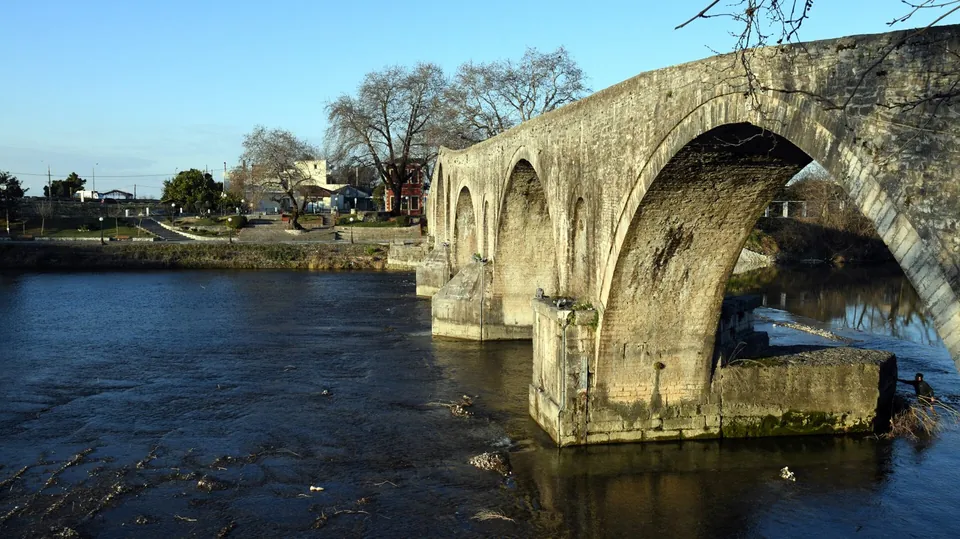
Bridge of Arta
3D survey of the historic bridge for its structural adequacy assessment.
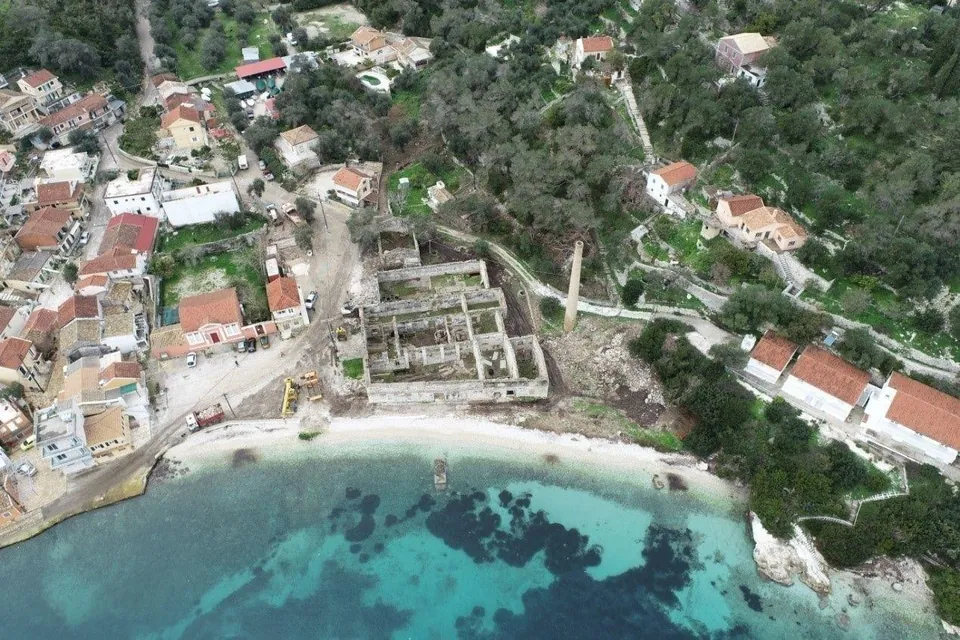
Historic olive mill on Paxos
3D survey of a historic olive mill complex, for its conversion into a hotel.